
162 KIRWANS LANDING LANE
SEE ALL PHOTOS
162 KIRWANS LANDING LANE
For Sale

162 KIRWANS LANDING LANE

162 KIRWANS LANDING LANE, CHESTER, MD 21619

$1,160,000
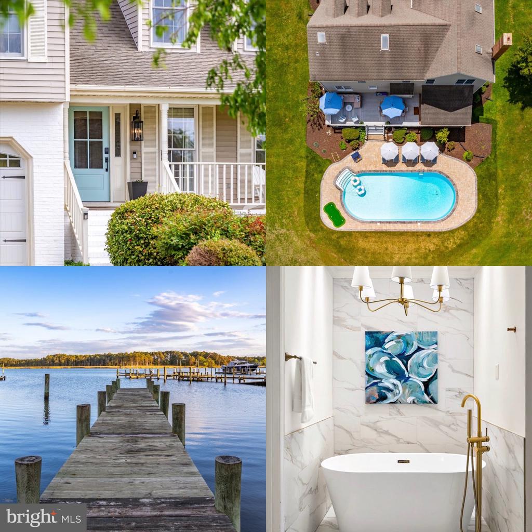
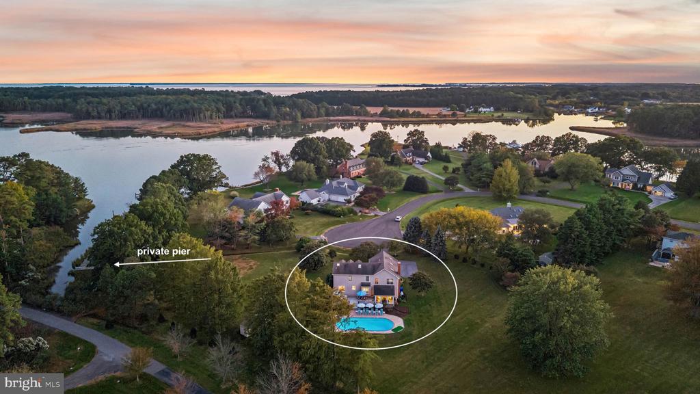
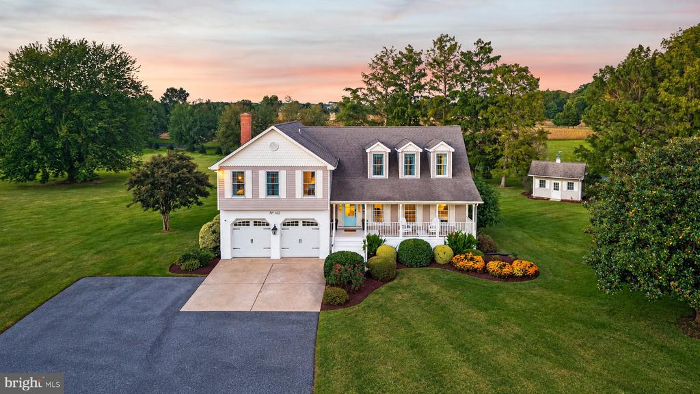
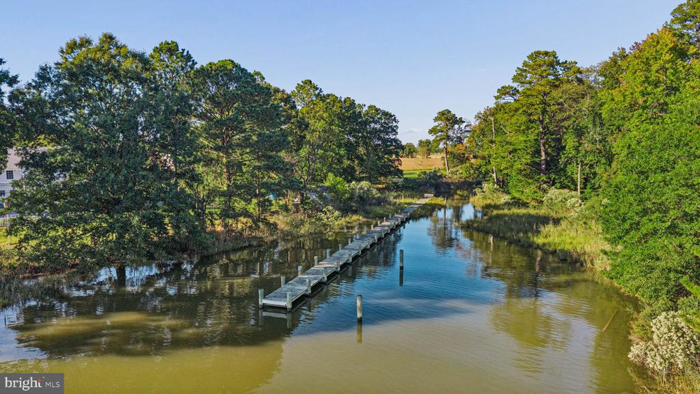
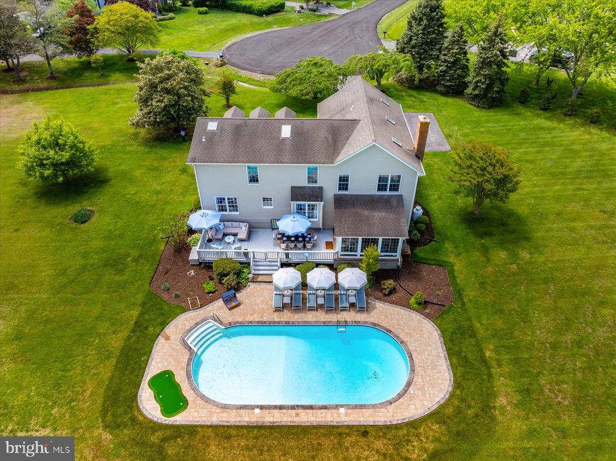
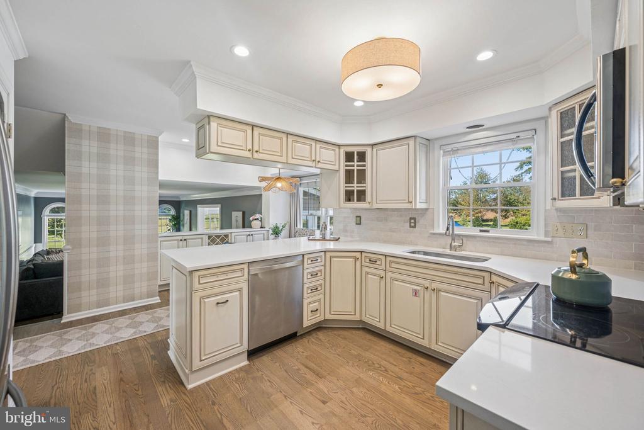
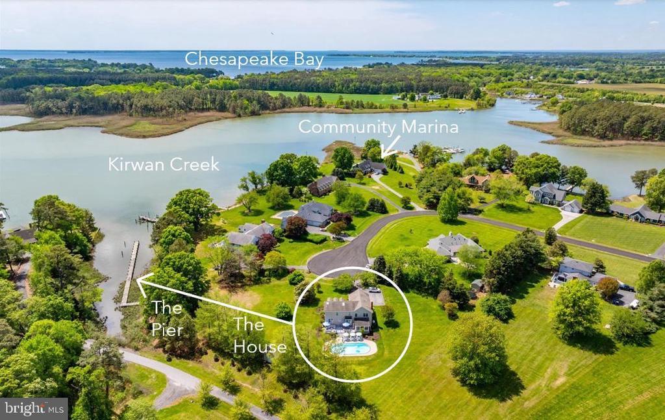
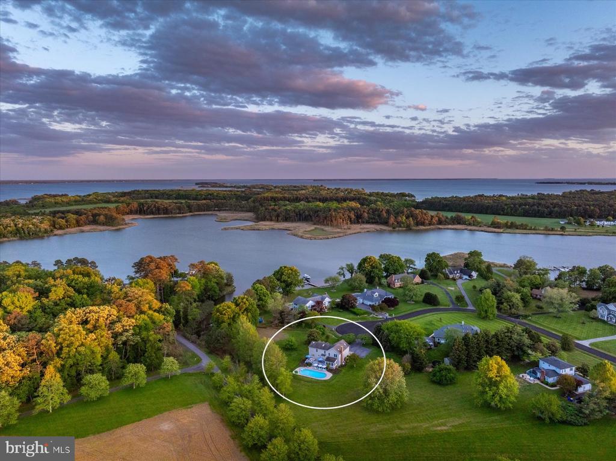
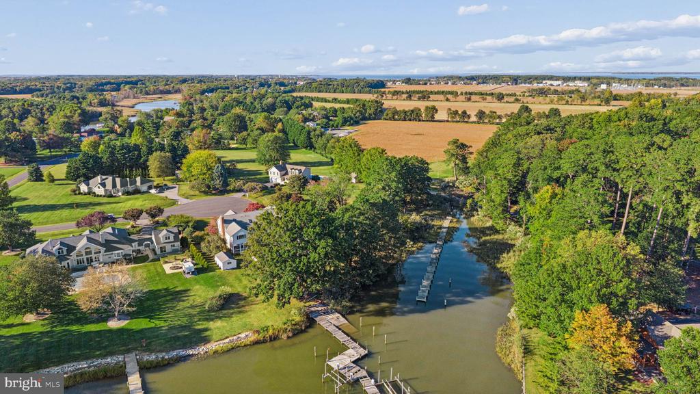
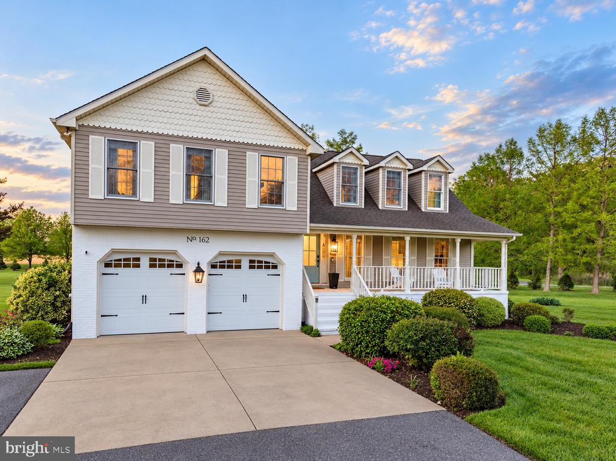
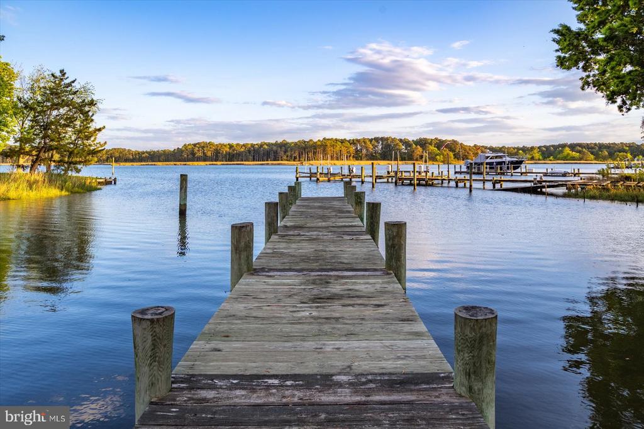
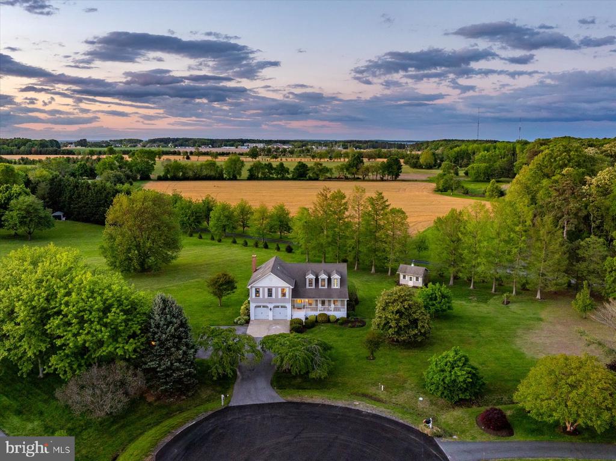
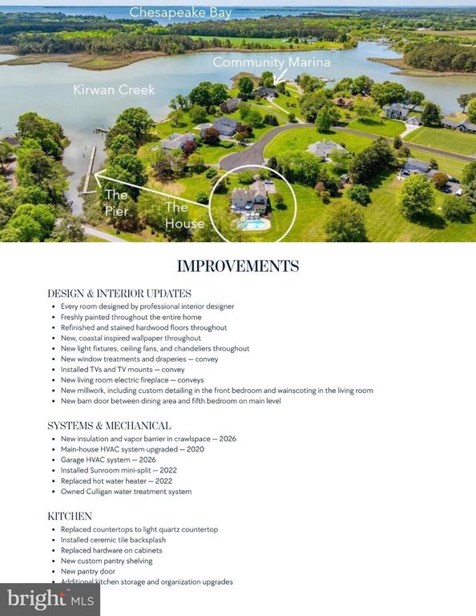
Price Adjustment + Open House Sun Nov 1st 1-3PM!!! Completely reimagined in 2026, this professionally designed Kent Island retreat combines extensively renovated interior with 1.4 private flat acre lot, a saltwater pool, and a 90-foot pier with direct access to Kirwan Creek. Just five minutes from the Bay Bridge, this 5 bedroom, 3 bath home offer the best of Eastern Shore lifestyle.

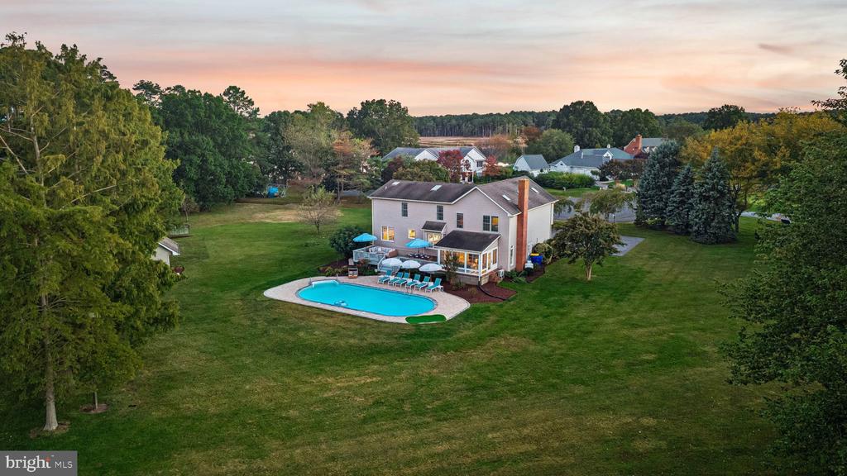
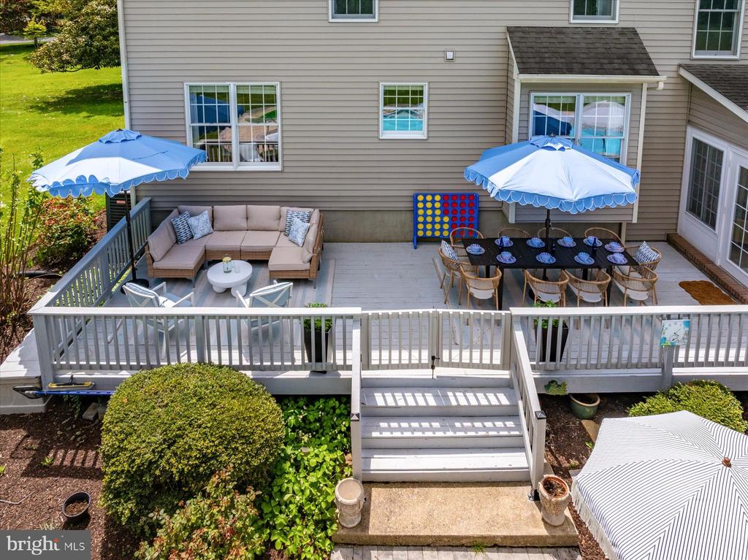
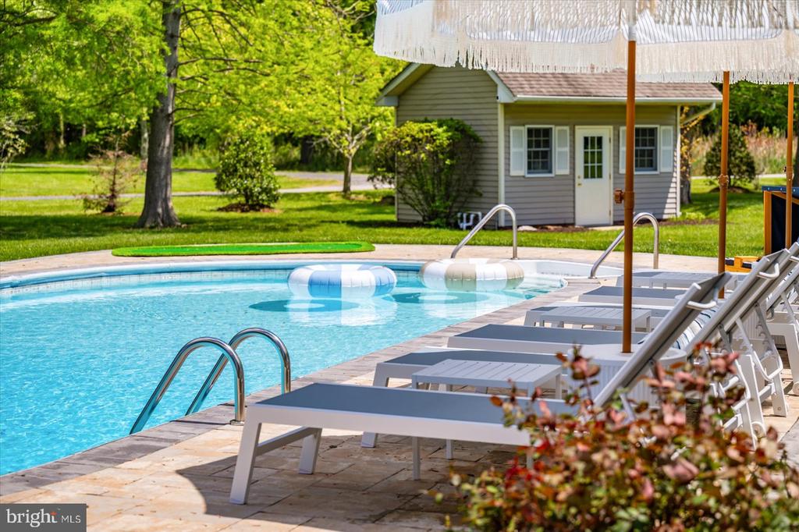
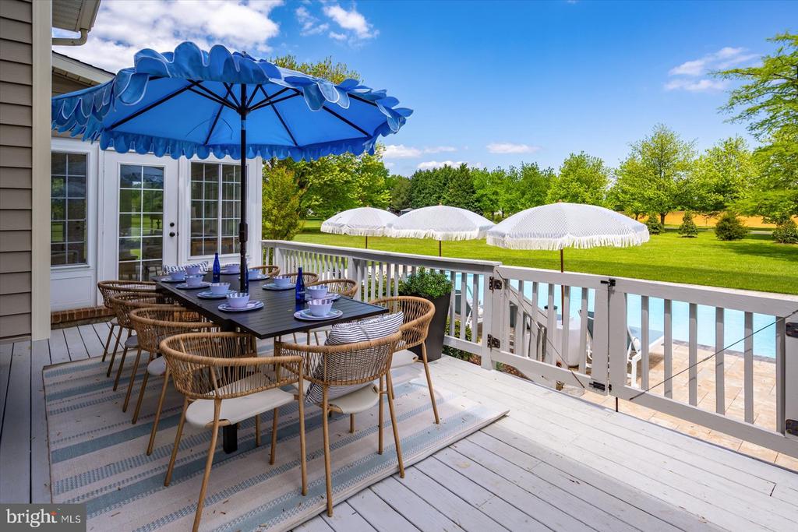
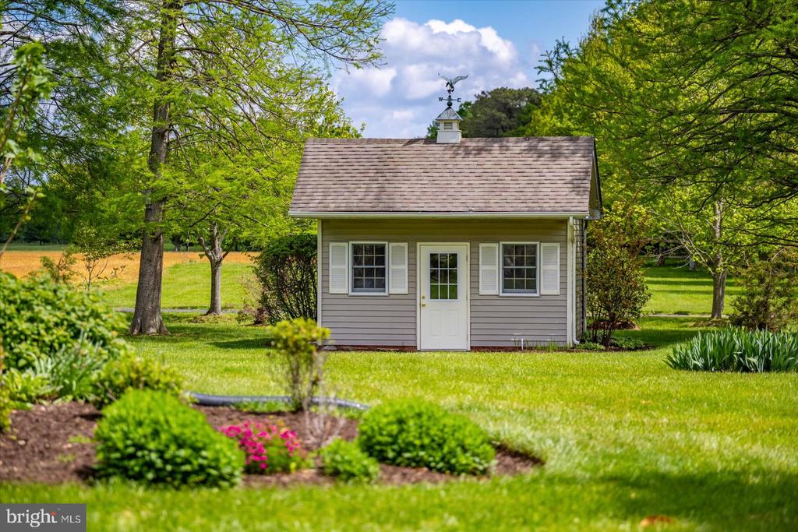
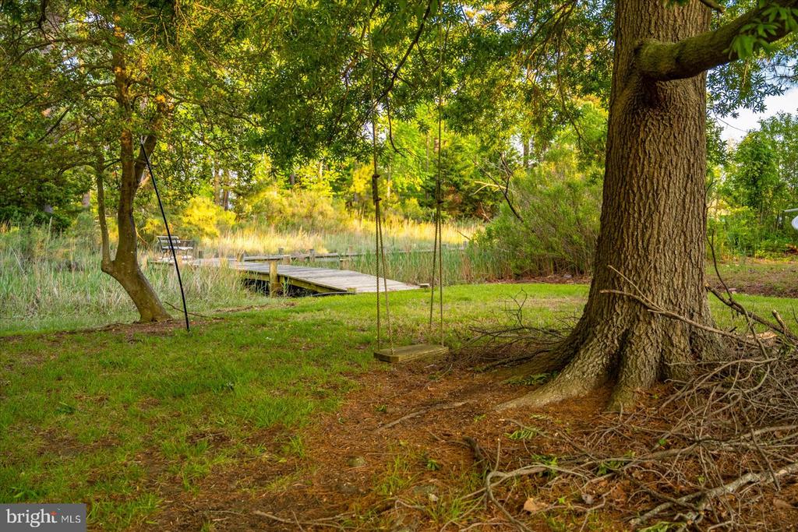
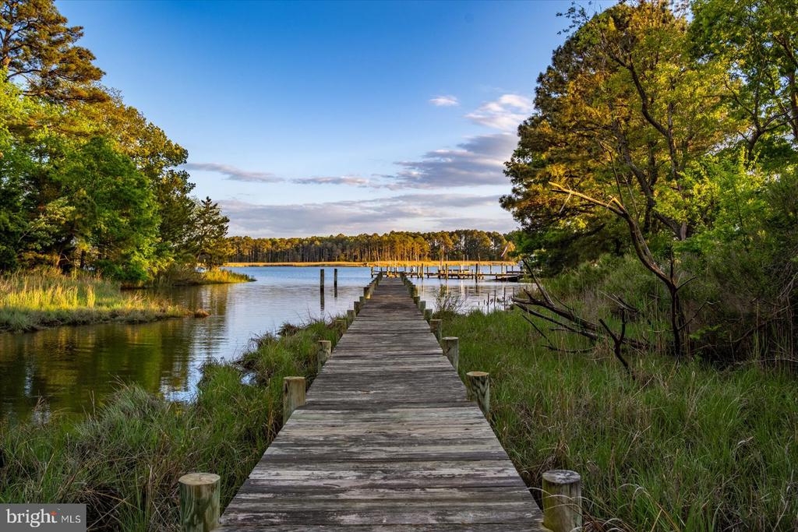
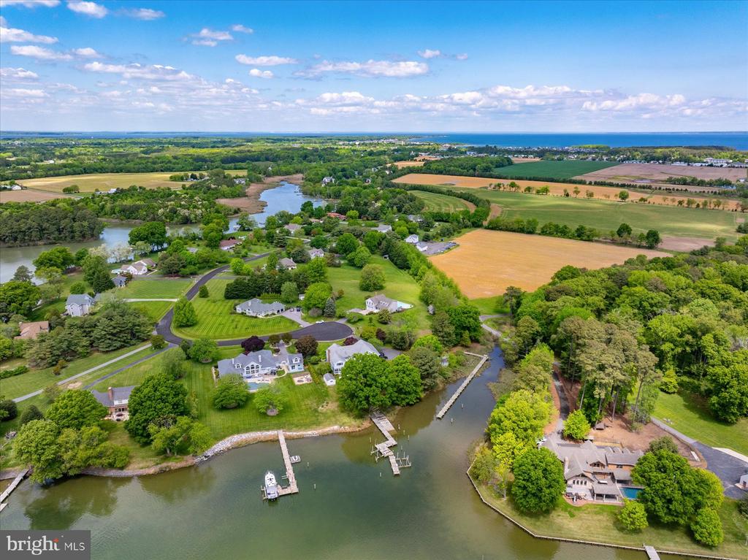
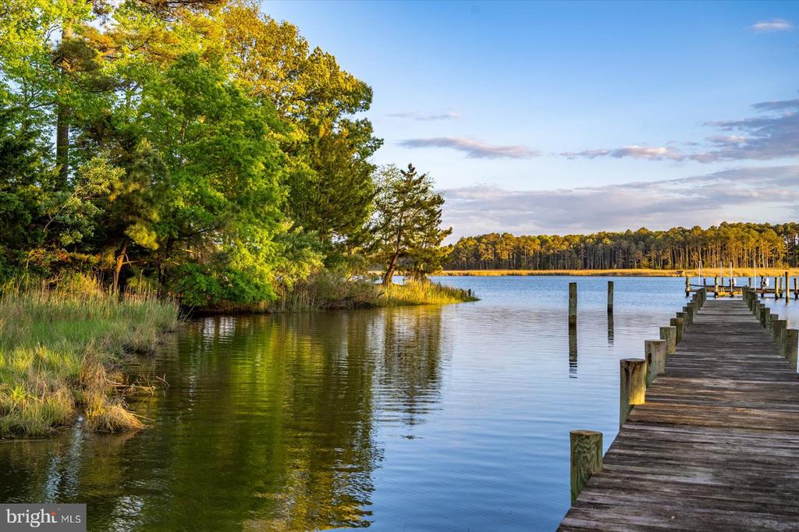
From the moment you arrive, the outdoor setting feels like a private resort. A sparkling saltwater pool is surrounded by a newly hardscaped stone terrace, mature lawn & landscaping, apple tree, fig tree, cypress tree, and even strawberries! The rear backs up to farmland creating a secluded, private feel. Walk out your front door, directly to the left of the house to access your own pier extends out offering direct access to Kirwan Creek for small boats, kayaking, paddle boarding, fishing, crabbing, wildlife and sunset watching.

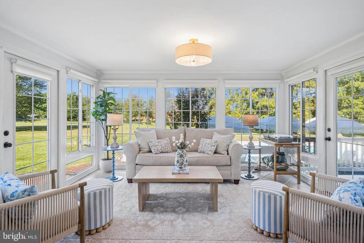
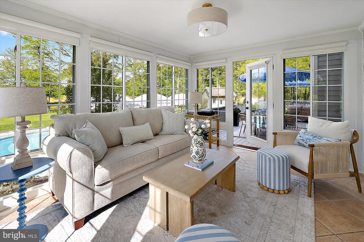
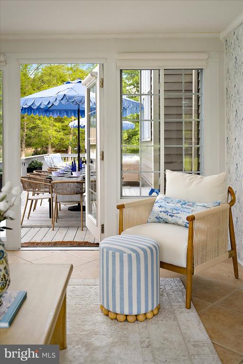
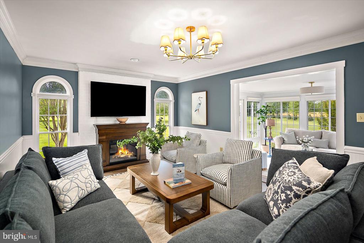
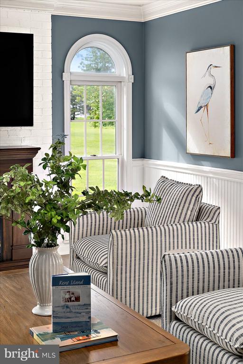
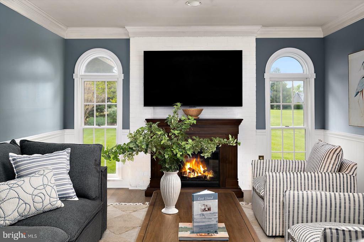
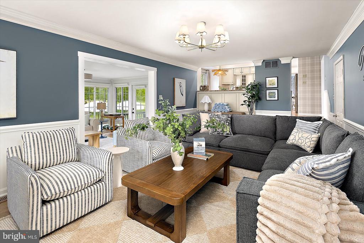
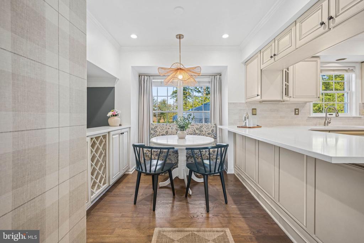
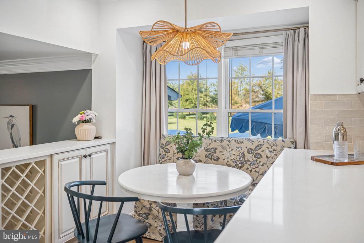
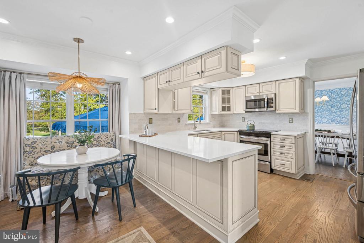
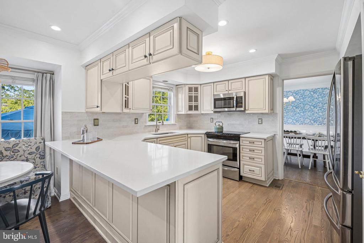
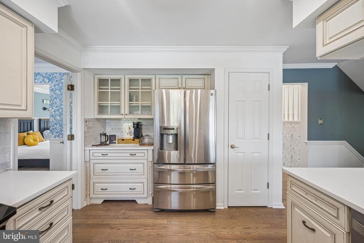
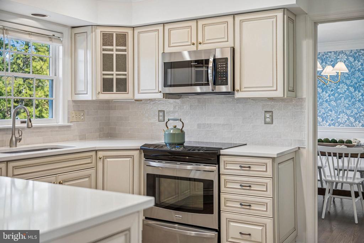
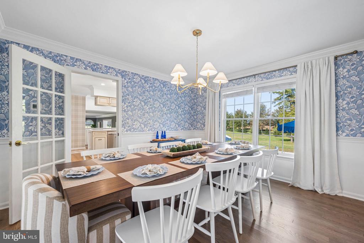
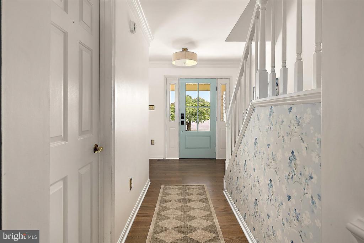
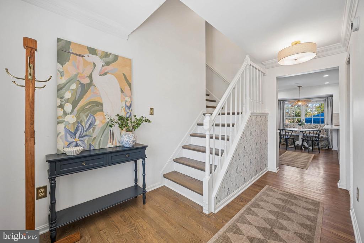
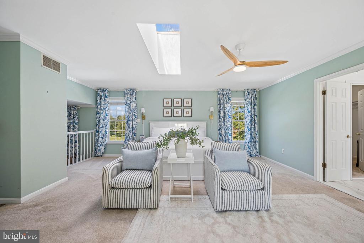
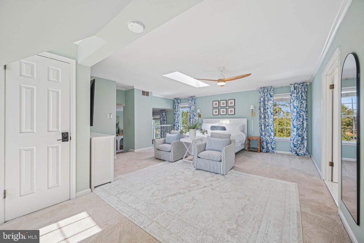
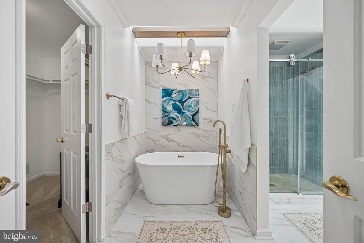
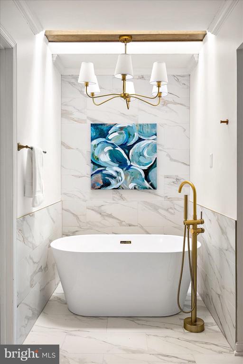
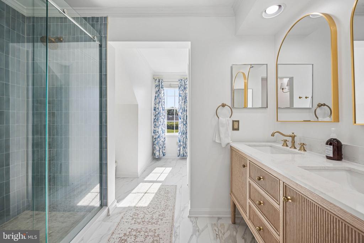
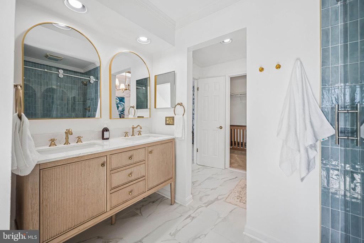
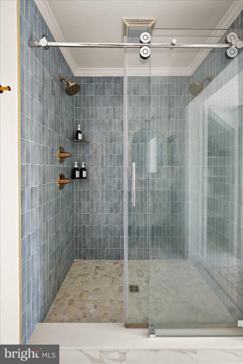
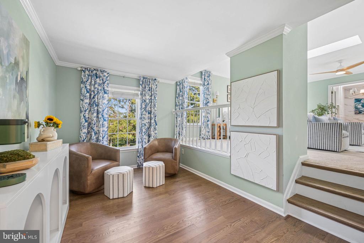
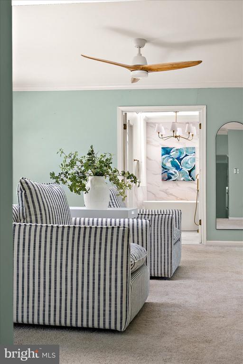
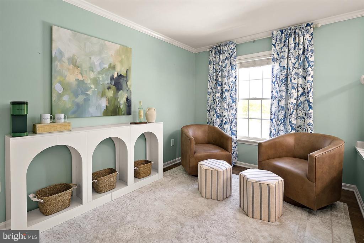
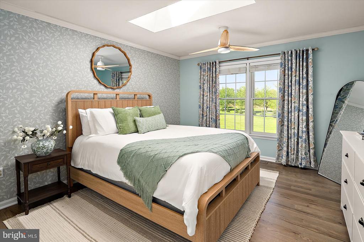
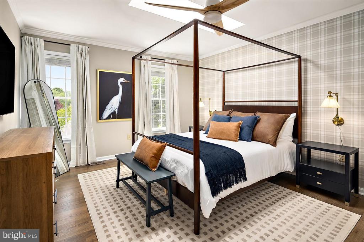
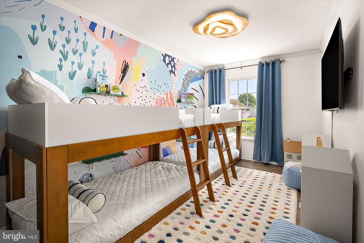
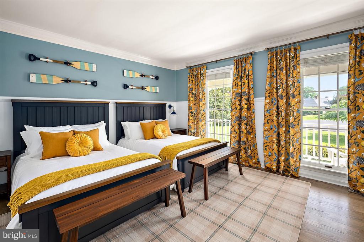
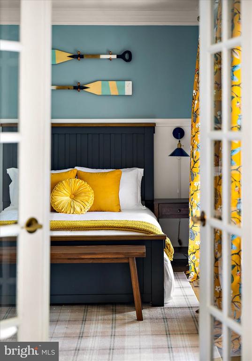
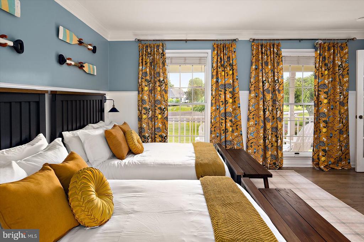
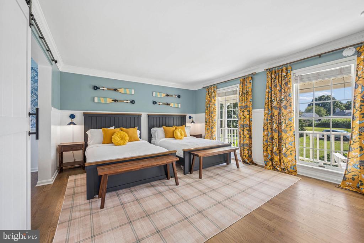
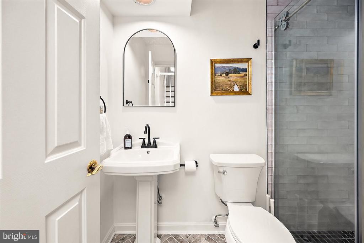
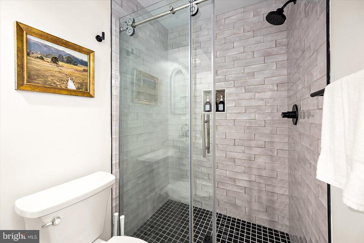
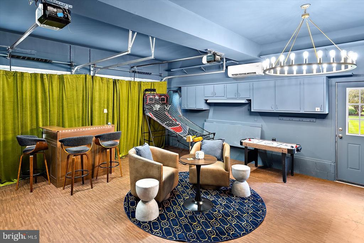
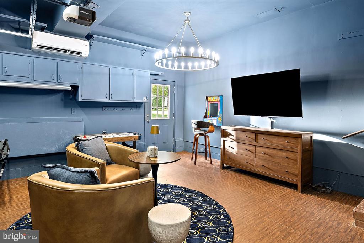
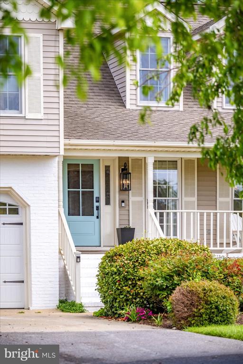
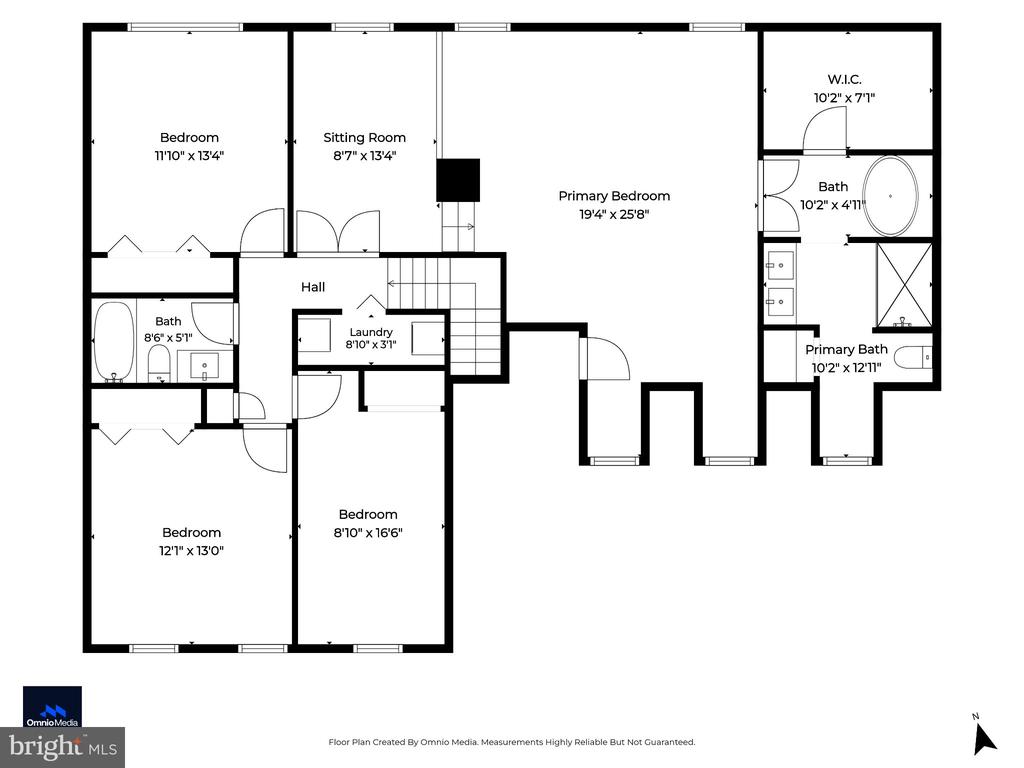
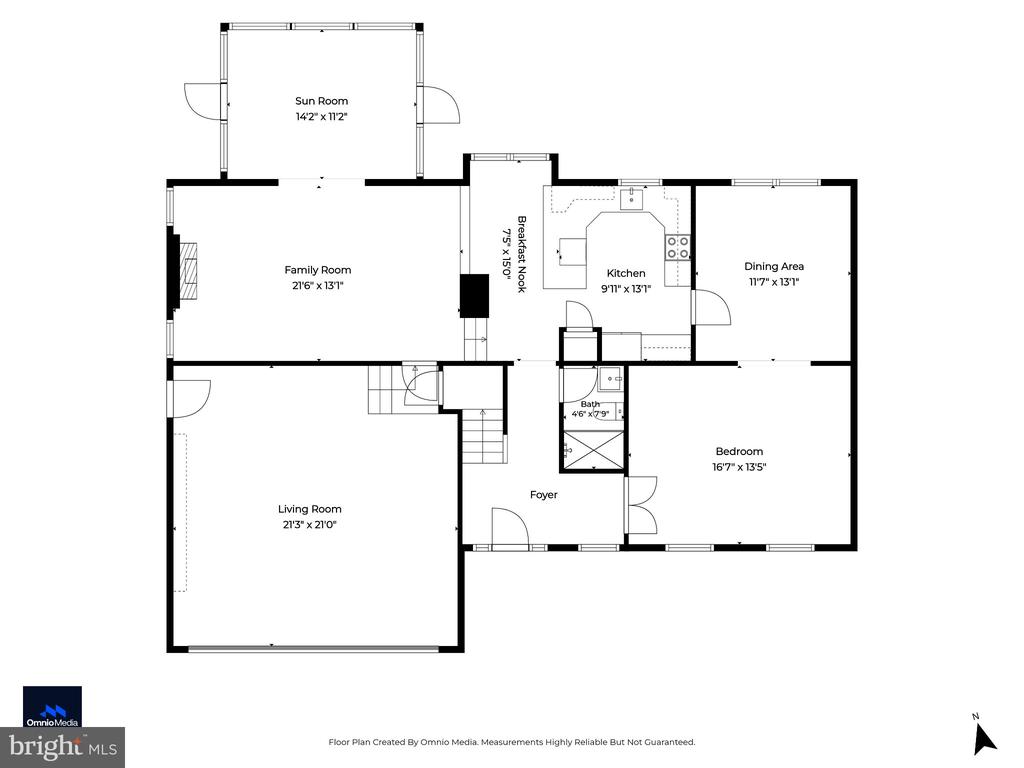
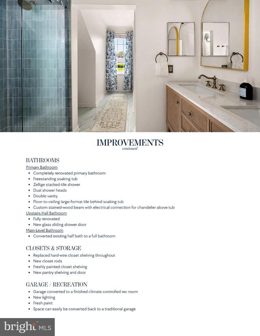
Moving inside the 3,000 square foot home, the original intent of the owner was to create coastal inspired retreat for anyone who walked through the front doors. Each space has been re-imagined with professional interior designer style throughout with coastal wallpaper, nautical colors, custom curtains, trim work, updated light fixtures and more. The main level heart of the home you'll find an updated kitchen with new light countertops, ceramic tile backsplash, and fresh hardware with a sweet breakfast table nook. Off the kitchen is a dedicated dining room space with gorgeous wallpaper and updated lighting overlooking the backyard. Step down to the airy main living room centered by electric fireplace and opening to a stunning all window sunroom overlooking your backyard paradise. The main level front room has been converted to functional main level bedroom and the bathroom was updated to a full main level bathroom. Upstairs, the oversized primary suite is designed as a true private retreat, complete with a dedicated lounge area and dreamy spa inspired bathroom. The stunning bath features a freestanding soaking tub, double vanity, large-format tile, and a beautiful tiled shower with dual shower heads. Three additional bedrooms including a custom-designed bunk room with a beautifully renovated hall full bathroom, while a dedicated laundry space off the upstairs hallway adds everyday convenience. The garage was converted into a recreational space (2026) similar to what could be offered by a "finished basement" with versatility to be additional living room, game room, playroom, gym, or easily converted back to the 2 car garage for covered parking. Notable system updates: insulated and added vapor barrier to crawlspace (2026), installed HVAC in garage (2026), main house HVAC (2020), added mini split in sunroom (2022), hot water heater (2022), full primary bathroom renovation (2026), kitchen updated (2026), main level bathroom (2026), hallway renovation bathroom (2026), refinished/stained hardwood floors (2026), newer pool equipment, painted brick on exterior with special masonry paint (2026), and much more (see full list).

Nestled within in close-knit community of Kirwans Landing on Kent Island, you are surrounded by homes on large, manicured lots with a strong sense of pride to the overall appearance of the neighborhood. You are walking distance to the community marina with access to private boat slip in deep water - only $400 a year for a slip! A truly turnkey opportunity. Professionally designed and furnished throughout, the home is ready to enjoy immediately. The seller is willing to negotiate a separate package, including furniture, decor, and housewares, allowing buyers to move in without the time or expense of decorating a home. Living on Kent Island offers a waterfront, relaxed lifestyle with a little more space than other waterfront areas in Maryland.

11/1/2026 1:00PM - 3:00PM EST

5
beds

3
baths

3,000 Sq.Ft. LIVING AREA

1.4 Acres lot

Jessica DuLaney

Jessica DuLaney

Features & Amenities

Interior

  • total bedrooms5
  • Total bathrooms3
  • full bathrooms3
  • Laundry room Upper Floor
  • Flooring Carpet, Hardwood
  • Fireplace Electric
  • APPLIANCES Built-In Range, Central Vacuum, Dishwasher, Disposal, Dryer, Exhaust Fan, Freezer, Microwave, Oven/Range - Electric, Refrigerator, Stainless Steel Appliances, Stove, Washer, Water Conditioner - Owned, Water Heater
  • other interior Features Attic, Bathroom - Soaking Tub, Bathroom - Walk-In Shower, Breakfast Area, Built-Ins, Ceiling Fan(s), Central Vacuum, Chair Railings, Dining Area, Entry Level Bedroom, Family Room Off Kitchen, Floor Plan - Traditional, Formal/Separate Dining Room, Kitchen - Eat-In, Kitchen - Gourmet, Other, Primary Bath(s), Recessed Lighting, Skylight(s), Walk-in Closet(s), Water Treat System, Window Treatments, Wood Floors

Area & Lot

  • Status For Sale
  • OPEN HOUSE

    11/1/2026 1:00PM - 3:00PM EST

  • Living Area3,000 Sq.Ft.
  • Total Area3,000 Sq.Ft.
  • Lot Area1.4 Acres
  • MLS® IDMDQA2018812
  • TypeResidential
  • YEAR BUILT1988
  • Architecture StylesCoastal, Colonial
  • Water FrontagePrivate Dock Site
  • View DescriptionGarden/Lawn, Water
  • Elementary SchoolKENT ISLAND
  • Middle SchoolSTEVENSVILLE
  • High SchoolKENT ISLAND
  • School DistrictQUEEN ANNE'S COUNTY PUBLIC SCHOOLS

Exterior

  • STORIES2
  • Garage Space2.0
  • water SourceWell
  • utilitiesPropane
  • PoolYes - Personal
  • lot featuresCleared, Cul-de-sac, Fishing Available, Front Yard, Level, Open, Poolside, Premium, Private, Rear Yard, Side Yard(s), Stream/Creek
  • parkingAttached Garage, Driveway
  • HEAT TYPEHeat Pump(s)
  • AIR CONDITIONINGCeiling Fan(s), Central A/C, Heat Pump(s), Zoned
  • sewerPublic Sewer
  • SubstructureCrawl Space
  • Disability FeaturesNone
  • HOA AmenitiesBoat Dock/Slip, Boat Ramp, Common Grounds, Pier/Dock, Water/Lake Privileges
  • other exterior FeaturesExtensive Hardscape, Gutter System, Other, Outbuilding(s), Secure Storage

Financial

  • Sales Price$1,160,000
  • Real Estate Tax $5,296/yr
  • HOA $350/yr
  • Zoning NC-1
View Virtual Tour
image

Schedule a Showing

I would love to show you the beautiful property. Please select your preferred date and time below. I will be in touch shortly to confirm your appointment.

Schedule a Showing

I would love to show you the beautiful property. Please select your preferred date and time below. I will be in touch shortly to confirm your appointment.

Thank you for your interest in 162 KIRWANS LANDING LANE, CHESTER, MD 21619. We are reviewing your request and will be in touch shortly!

Mortgage Calculator

Estimate your monthly mortgage payment, including the principal and interest, property taxes, and HOA. Adjust the values to generate a more accurate rate.

All estimates are provided for informational purposes only. Actual amounts may vary.
$0,000 Your Payment 20 15 65
$0,000 Your Payment

Work With Jessica

With a passion for helping people and strong understanding of the Baltimore real estate market, Jessica is committed to helping as many buyers and sellers successfully accomplish their real estate goals. Jessica's core values as a real estate agent are honesty and communication. She prides herself on truly hand holding her clients through the process and going above and beyond.

Follow Me on Instagram