Leave a Message

Thank you for your message. I will be in touch with you shortly.

1231 CORBETT ROAD
1231 CORBETT ROAD
1231 CORBETT ROAD
1231 CORBETT ROAD
1231 CORBETT ROAD
1231 CORBETT ROAD
1231 CORBETT ROAD
1231 CORBETT ROAD
1231 CORBETT ROAD
1231 CORBETT ROAD
1231 CORBETT ROAD
1231 CORBETT ROAD
1231 CORBETT ROAD
1231 CORBETT ROAD
1231 CORBETT ROAD
1231 CORBETT ROAD
1231 CORBETT ROAD
1231 CORBETT ROAD
1231 CORBETT ROAD
1231 CORBETT ROAD
1231 CORBETT ROAD
1231 CORBETT ROAD
1231 CORBETT ROAD
1231 CORBETT ROAD
1231 CORBETT ROAD
1231 CORBETT ROAD
1231 CORBETT ROAD
1231 CORBETT ROAD
1231 CORBETT ROAD
1231 CORBETT ROAD
1231 CORBETT ROAD
1231 CORBETT ROAD
1231 CORBETT ROAD
1231 CORBETT ROAD
1231 CORBETT ROAD
1231 CORBETT ROAD
1231 CORBETT ROAD
1231 CORBETT ROAD
1231 CORBETT ROAD
1231 CORBETT ROAD
1231 CORBETT ROAD
1231 CORBETT ROAD
1231 CORBETT ROAD
1231 CORBETT ROAD
1231 CORBETT ROAD
1231 CORBETT ROAD
1231 CORBETT ROAD
1231 CORBETT ROAD
1231 CORBETT ROAD
1231 CORBETT ROAD
1231 CORBETT ROAD
1231 CORBETT ROAD
1231 CORBETT ROAD
1231 CORBETT ROAD
1231 CORBETT ROAD
1231 CORBETT ROAD
1231 CORBETT ROAD
1231 CORBETT ROAD
1231 CORBETT ROAD
1231 CORBETT ROAD
1231 CORBETT ROAD
1231 CORBETT ROAD
1231 CORBETT ROAD
1231 CORBETT ROAD
1231 CORBETT ROAD
1231 CORBETT ROAD
1231 CORBETT ROAD
1231 CORBETT ROAD
1231 CORBETT ROAD
1231 CORBETT ROAD
1231 CORBETT ROAD
1231 CORBETT ROAD
1231 CORBETT ROAD
1231 CORBETT ROAD
1231 CORBETT ROAD
1231 CORBETT ROAD
1231 CORBETT ROAD
1231 CORBETT ROAD
1231 CORBETT ROAD
1231 CORBETT ROAD
1231 CORBETT ROAD
1231 CORBETT ROAD
1231 CORBETT ROAD
1231 CORBETT ROAD
1231 CORBETT ROAD
1231 CORBETT ROAD
1231 CORBETT ROAD
1231 CORBETT ROAD
1231 CORBETT ROAD
1231 CORBETT ROAD
1231 CORBETT ROAD
1231 CORBETT ROAD
1231 CORBETT ROAD
1231 CORBETT ROAD
1231 CORBETT ROAD
1231 CORBETT ROAD
1231 CORBETT ROAD
1231 CORBETT ROAD
1231 CORBETT ROAD
1231 CORBETT ROAD
1231 CORBETT ROAD
1231 CORBETT ROAD
1231 CORBETT ROAD
1231 CORBETT ROAD
1231 CORBETT ROAD
1231 CORBETT ROAD
1231 CORBETT ROAD
SEE ALL PHOTOS
1231 CORBETT ROAD
1231 CORBETT ROAD
1231 CORBETT ROAD
1231 CORBETT ROAD
1231 CORBETT ROAD
1231 CORBETT ROAD
1231 CORBETT ROAD
1231 CORBETT ROAD
1231 CORBETT ROAD
1231 CORBETT ROAD
1231 CORBETT ROAD
1231 CORBETT ROAD
1231 CORBETT ROAD
1231 CORBETT ROAD
1231 CORBETT ROAD
1231 CORBETT ROAD
1231 CORBETT ROAD
1231 CORBETT ROAD
1231 CORBETT ROAD
1231 CORBETT ROAD
1231 CORBETT ROAD
1231 CORBETT ROAD
1231 CORBETT ROAD
1231 CORBETT ROAD
1231 CORBETT ROAD
1231 CORBETT ROAD
1231 CORBETT ROAD
1231 CORBETT ROAD
1231 CORBETT ROAD
1231 CORBETT ROAD
1231 CORBETT ROAD
1231 CORBETT ROAD
1231 CORBETT ROAD
1231 CORBETT ROAD
1231 CORBETT ROAD
1231 CORBETT ROAD
1231 CORBETT ROAD
1231 CORBETT ROAD
1231 CORBETT ROAD
1231 CORBETT ROAD
1231 CORBETT ROAD
1231 CORBETT ROAD
1231 CORBETT ROAD
1231 CORBETT ROAD
1231 CORBETT ROAD
1231 CORBETT ROAD
1231 CORBETT ROAD
1231 CORBETT ROAD
1231 CORBETT ROAD
1231 CORBETT ROAD
1231 CORBETT ROAD
1231 CORBETT ROAD
1231 CORBETT ROAD
1231 CORBETT ROAD
1231 CORBETT ROAD
1231 CORBETT ROAD
1231 CORBETT ROAD
1231 CORBETT ROAD
1231 CORBETT ROAD
1231 CORBETT ROAD
1231 CORBETT ROAD
1231 CORBETT ROAD
1231 CORBETT ROAD
1231 CORBETT ROAD
1231 CORBETT ROAD
1231 CORBETT ROAD
1231 CORBETT ROAD
1231 CORBETT ROAD
1231 CORBETT ROAD
1231 CORBETT ROAD
1231 CORBETT ROAD
1231 CORBETT ROAD
1231 CORBETT ROAD
1231 CORBETT ROAD
1231 CORBETT ROAD
1231 CORBETT ROAD
1231 CORBETT ROAD
1231 CORBETT ROAD
1231 CORBETT ROAD
1231 CORBETT ROAD
1231 CORBETT ROAD
1231 CORBETT ROAD
1231 CORBETT ROAD
1231 CORBETT ROAD
1231 CORBETT ROAD
1231 CORBETT ROAD
1231 CORBETT ROAD
1231 CORBETT ROAD
1231 CORBETT ROAD
1231 CORBETT ROAD
1231 CORBETT ROAD
1231 CORBETT ROAD
1231 CORBETT ROAD
1231 CORBETT ROAD
1231 CORBETT ROAD
1231 CORBETT ROAD
1231 CORBETT ROAD
1231 CORBETT ROAD
1231 CORBETT ROAD
1231 CORBETT ROAD
1231 CORBETT ROAD
1231 CORBETT ROAD
1231 CORBETT ROAD
1231 CORBETT ROAD
1231 CORBETT ROAD
1231 CORBETT ROAD
1231 CORBETT ROAD
Courtesy of Cummings & Co. Realtors
Sold

1231 CORBETT ROAD

1231 CORBETT ROAD, MONKTON, MD 21111

$1,140,000
COMING SOON!
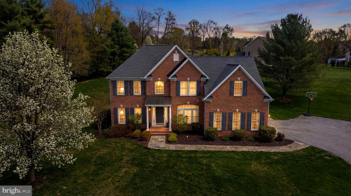
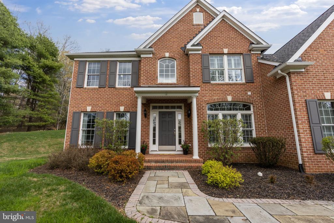
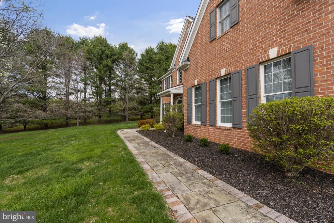
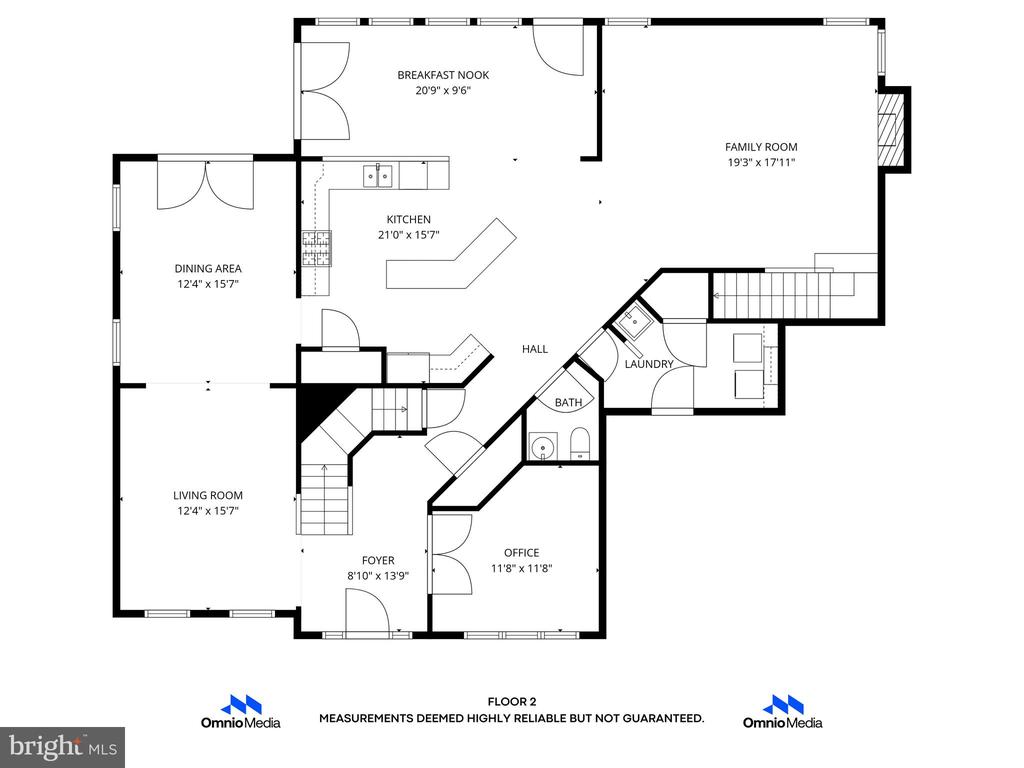
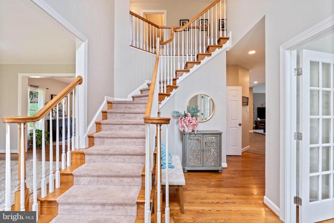
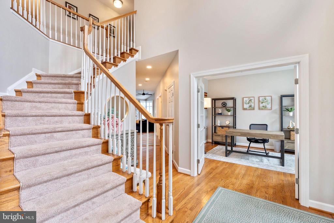
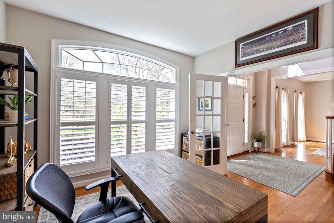
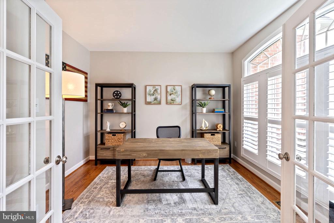
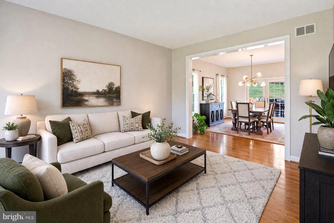
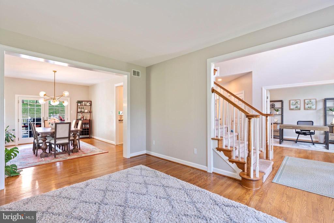
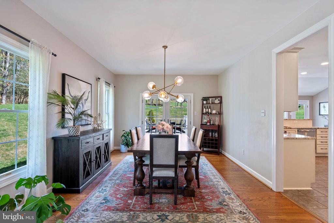
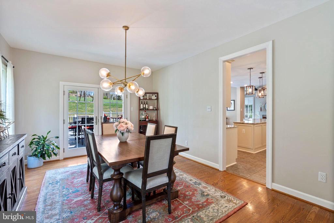
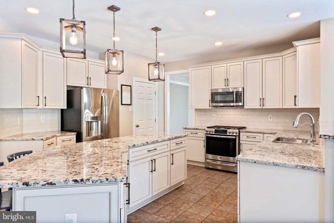
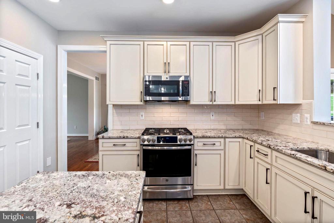
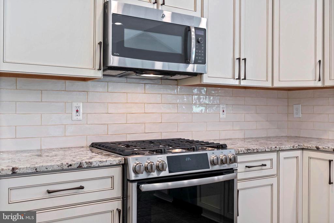
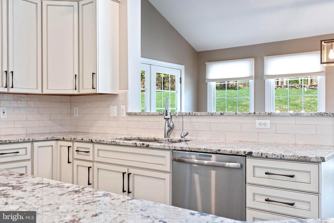
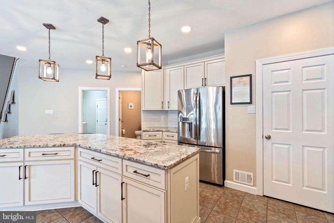
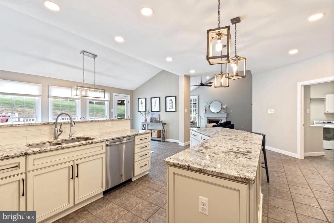
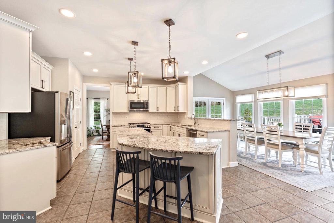
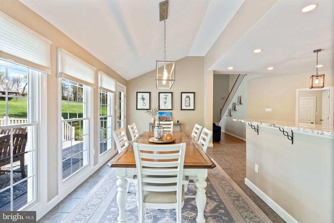
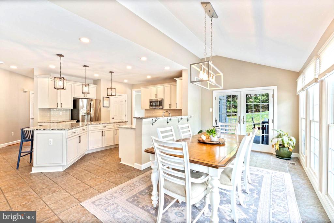
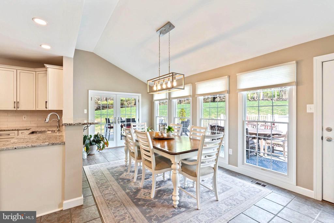
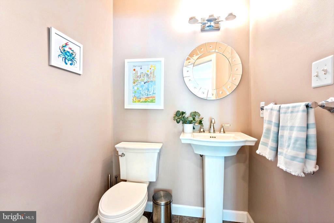
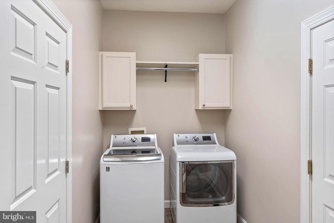
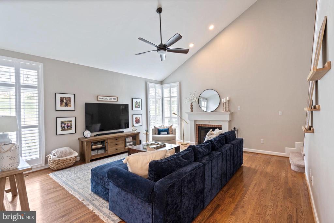
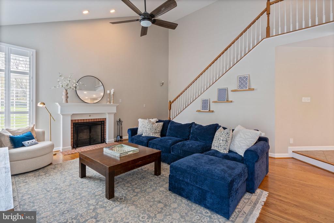
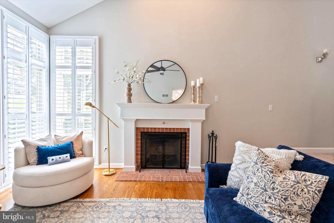
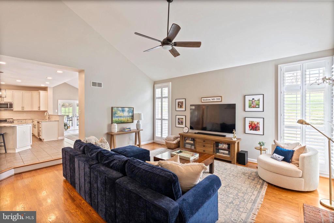
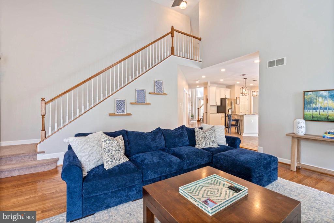
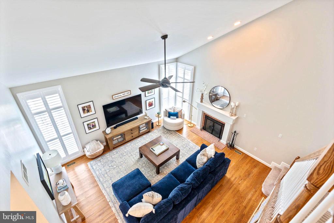
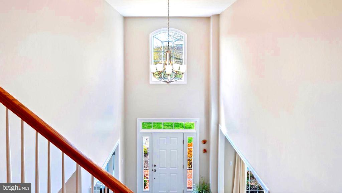
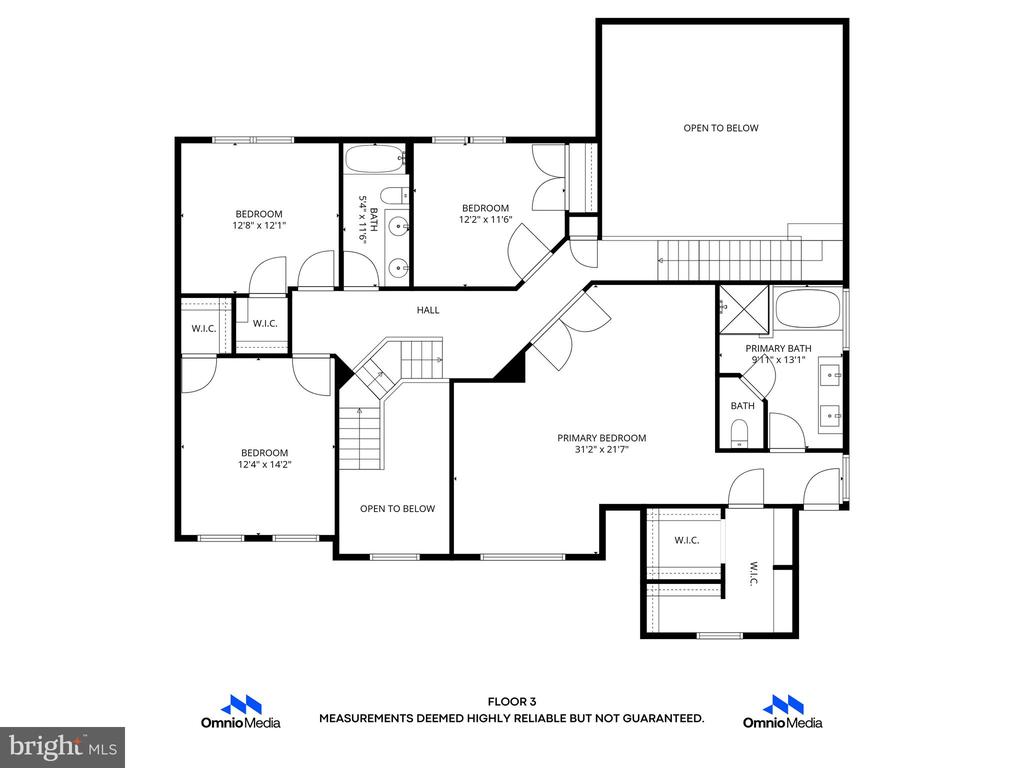
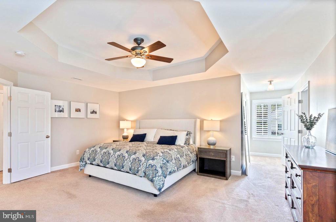
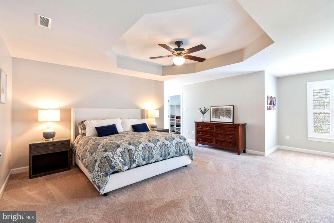
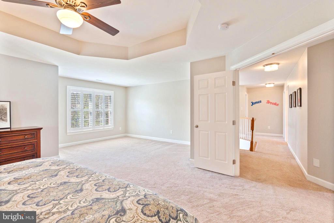
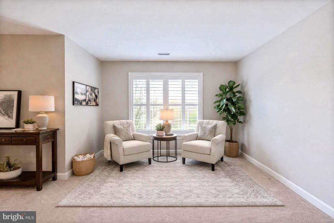
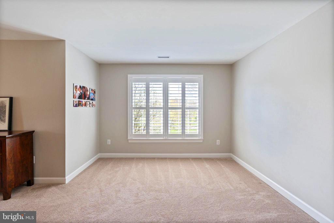
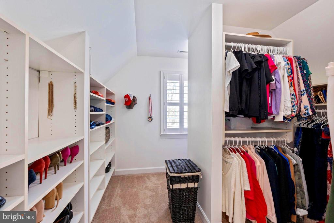
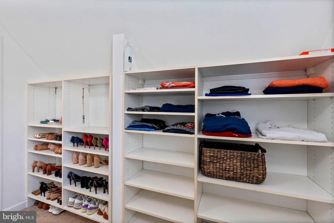
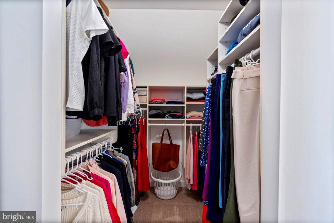
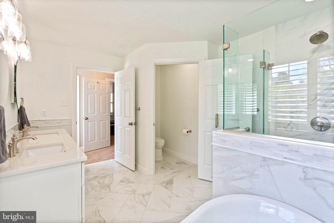
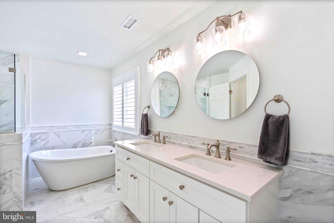
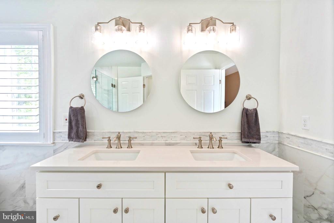
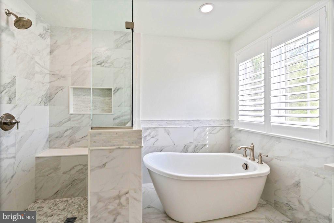
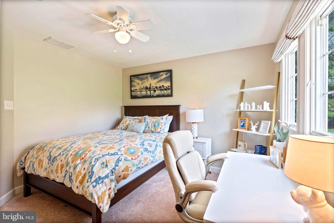
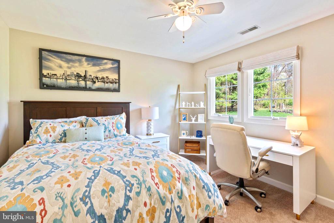
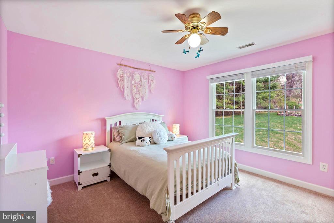
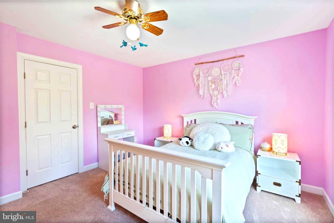
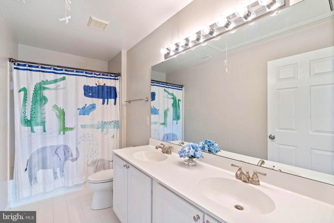
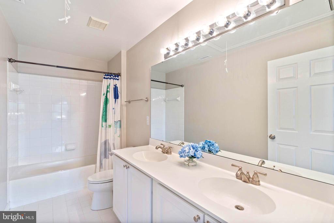
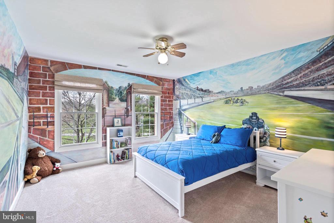
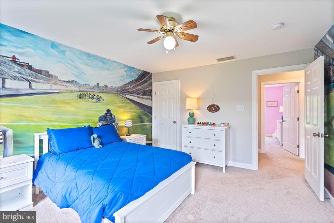
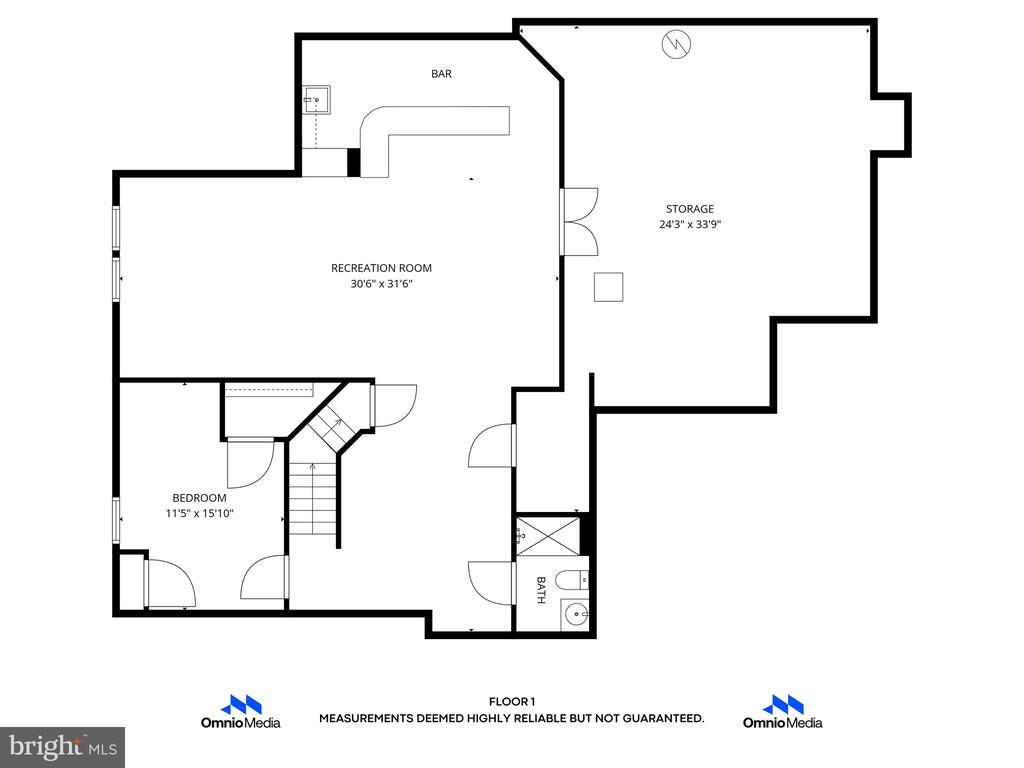
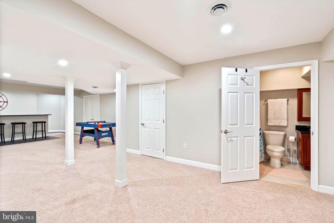
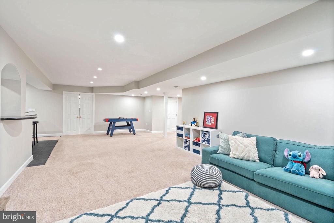
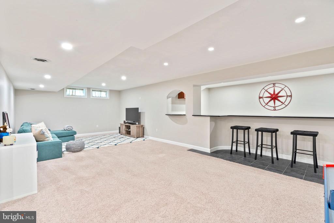
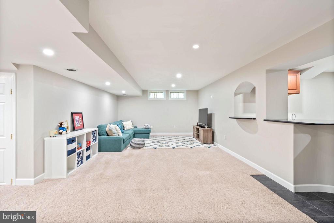
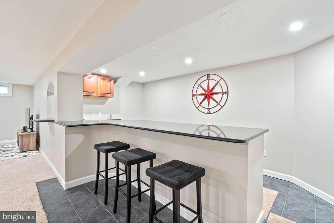
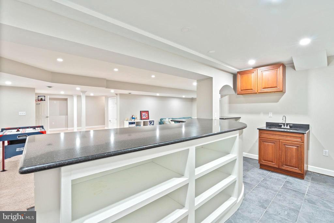
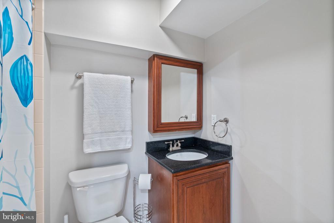
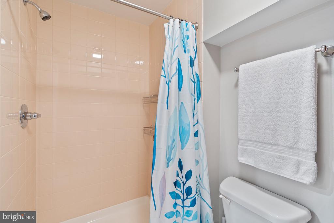
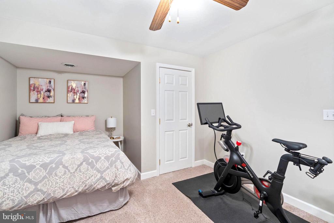
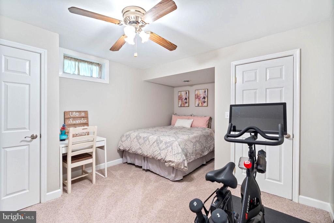
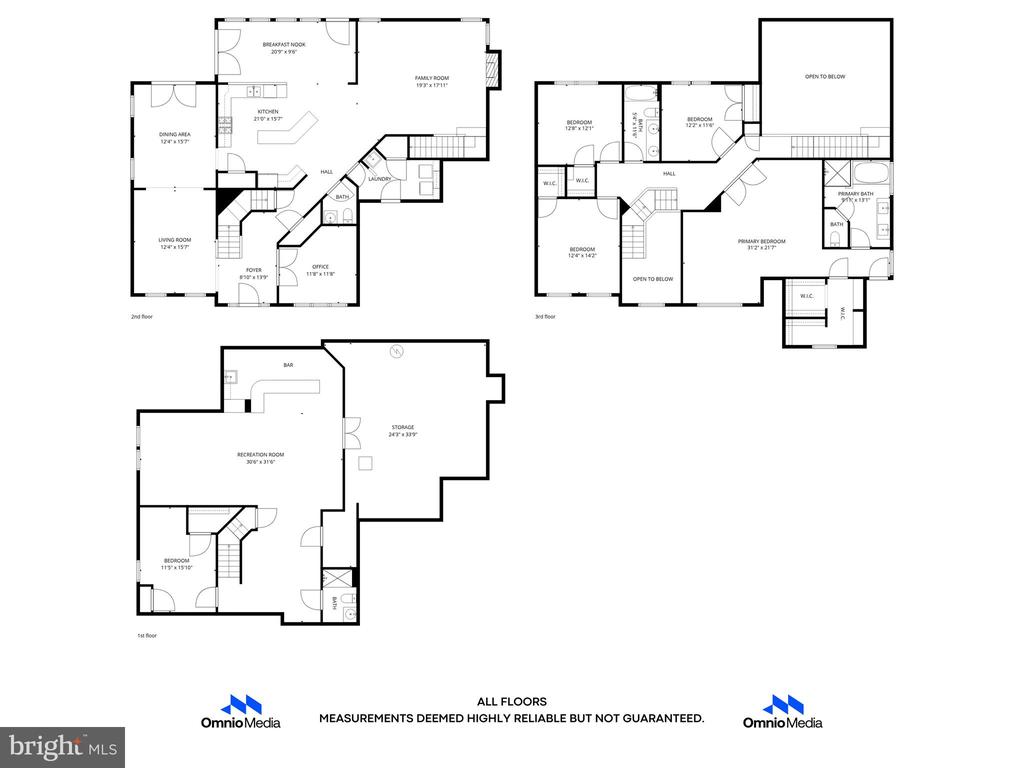
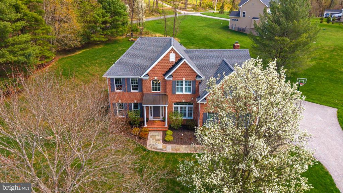
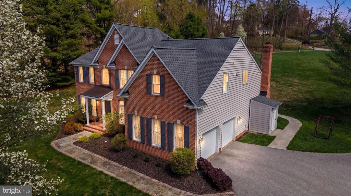
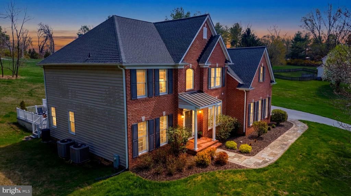
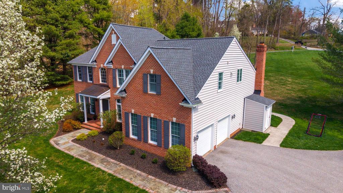
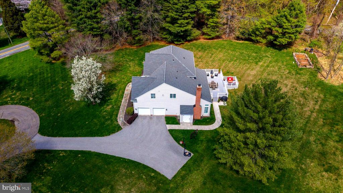
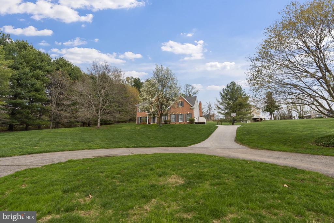
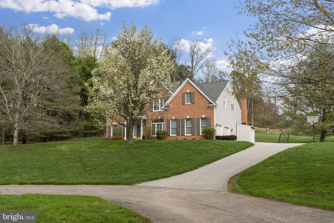
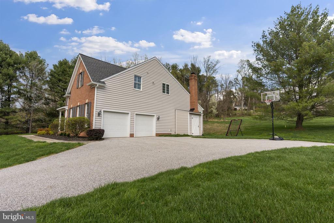
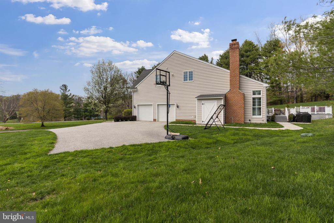
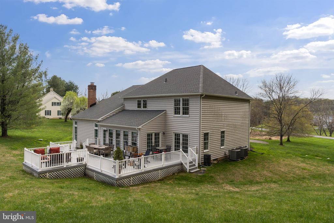
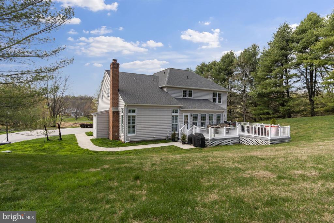
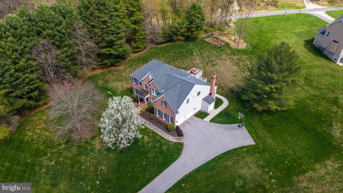
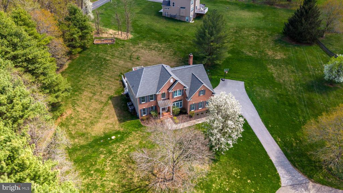
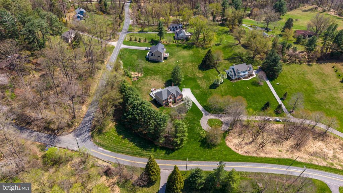
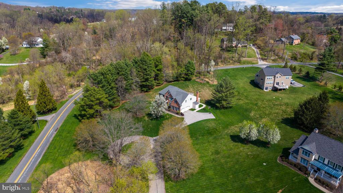
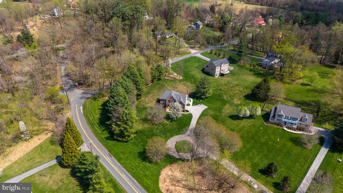
Welcome to this beautifully updated colonial, tucked away on a quiet cul-de-sac in Monkton. Offering a thoughtfully designed and highly livable floor plan, this home seamlessly blends timeless style with modern upgrades. The main level features a welcoming foyer, soaring two-story family room with a wood-burning fireplace, a private office, formal living and dining rooms, first-floor laundry, powder room, and both front and rear staircases. The beautifully updated kitchen has custom wood cabinetry, large island with ample storage and seating, upgraded appliances, and an adjoining morning room filled with natural light that is large enough for a table and multiple seating. There is an attached two-car garage with lots of storage. It connects to the Laundry/Mudroom area which adds everyday convenience. Upstairs, the spacious primary suite serves as a true retreat with a renovated spa-like bath featuring a frameless glass walk-in shower, freestanding soaking tub, and double vanity with marble countertops. There is a Sitting Room area that can be used as a second office, fitness area, or cozy reading area. The walk-in closet is fully custom and space. Three additional bedrooms offer generous space, abundant natural light, and ample closet storage, along with a well-appointed hall bath with double vanity. The freshly painted interior showcases hardwood flooring, elegant moldings, updated lighting, marble tile, and granite surfaces throughout. The finished lower level provides exceptional additional living space, including a large recreation area with bar, a fifth bedroom, and a full bath, ideal for guests or flexible living.
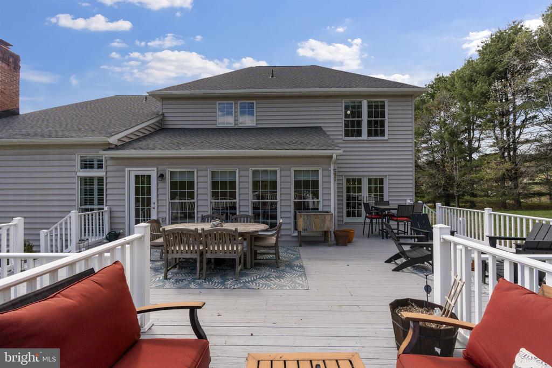
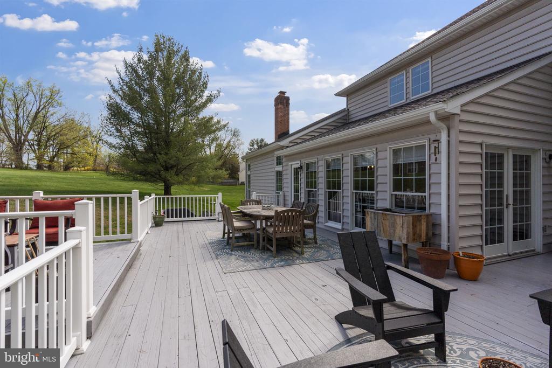
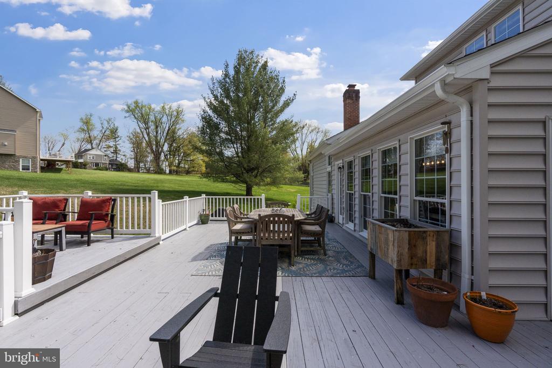
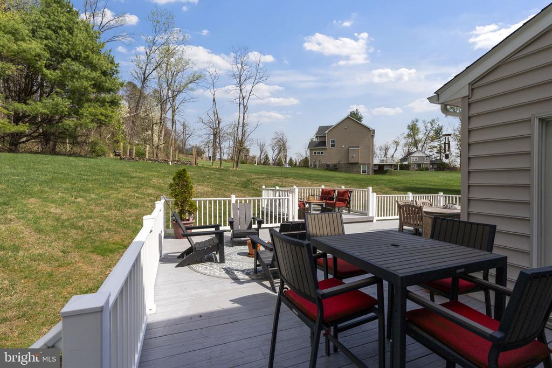
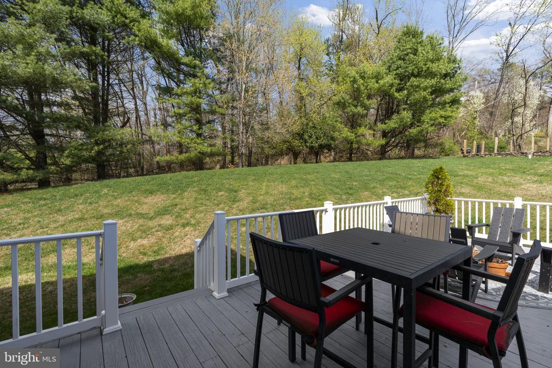
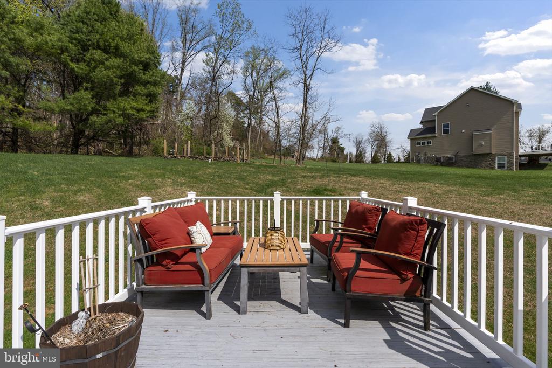
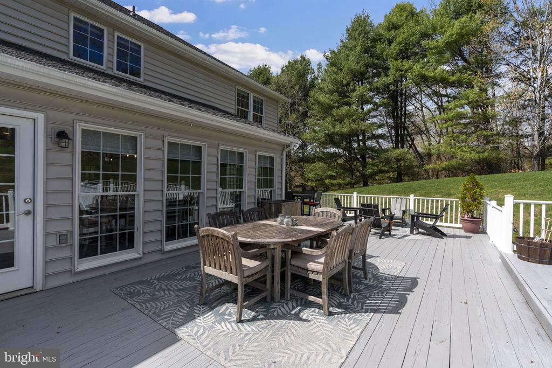
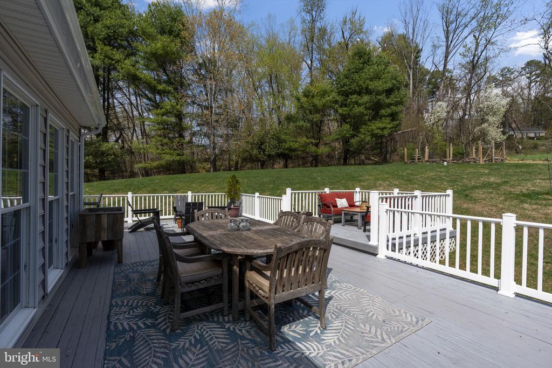
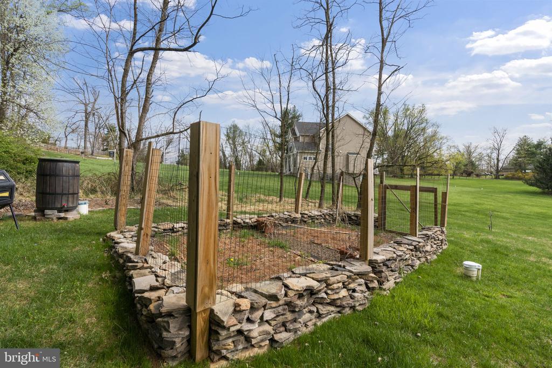
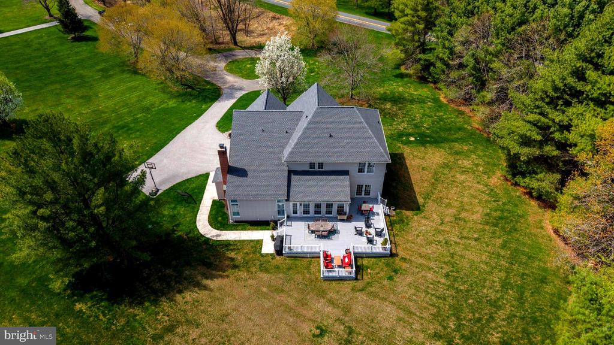
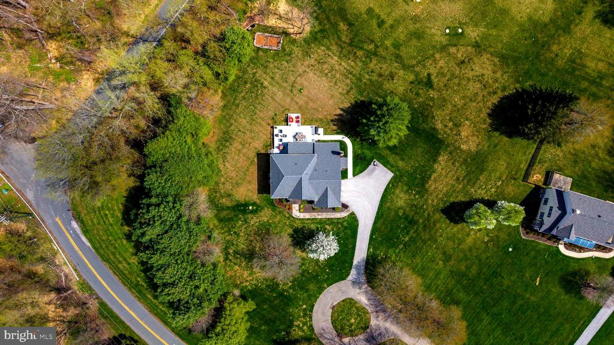
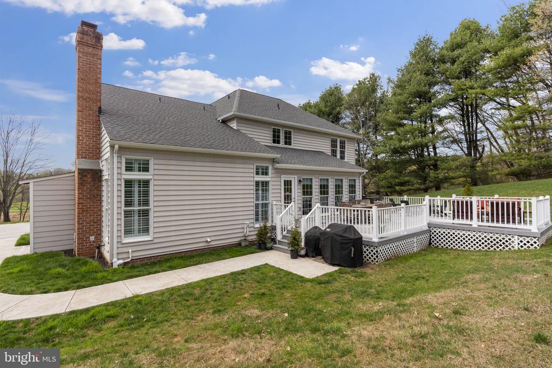
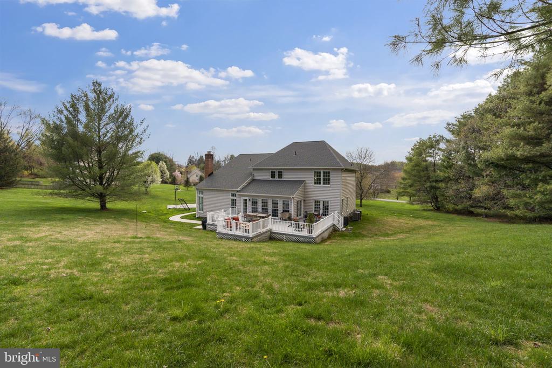
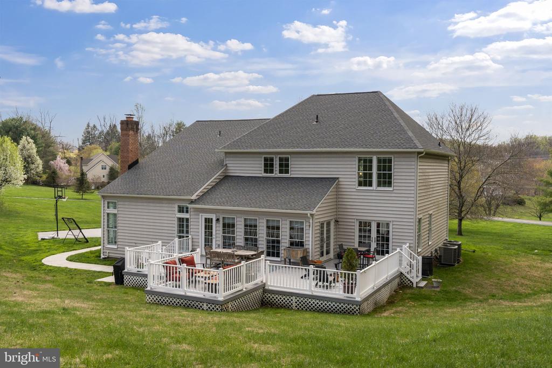
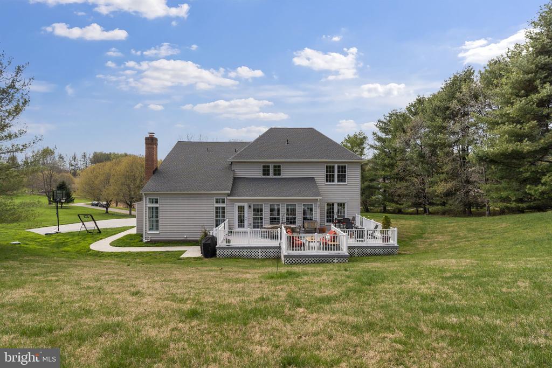
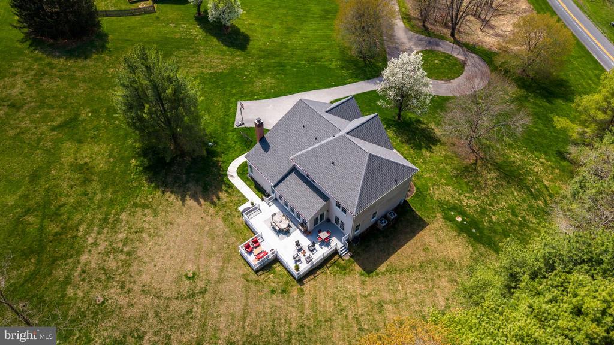
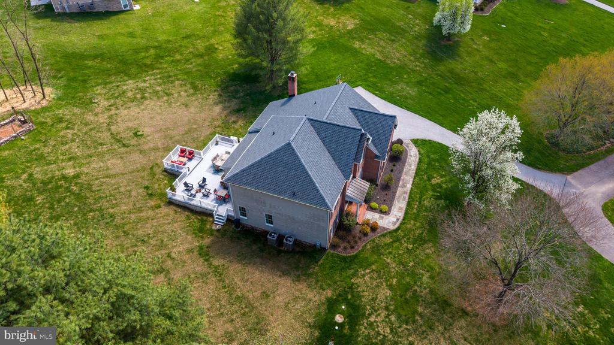
Outdoor living is just as impressive, with a two-level deck overlooking a private, acre-plus lot, perfect for entertaining or everyday enjoyment.
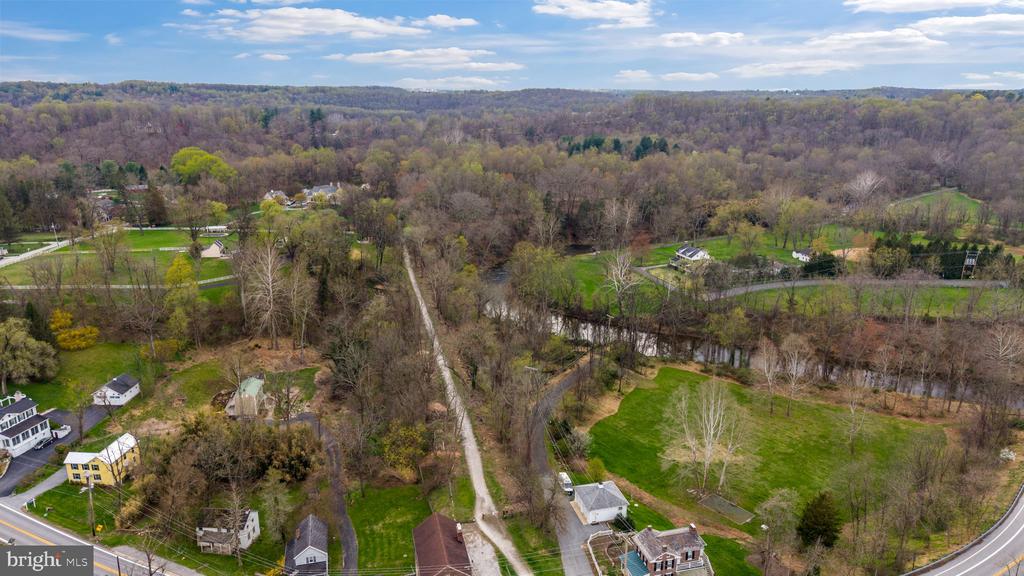
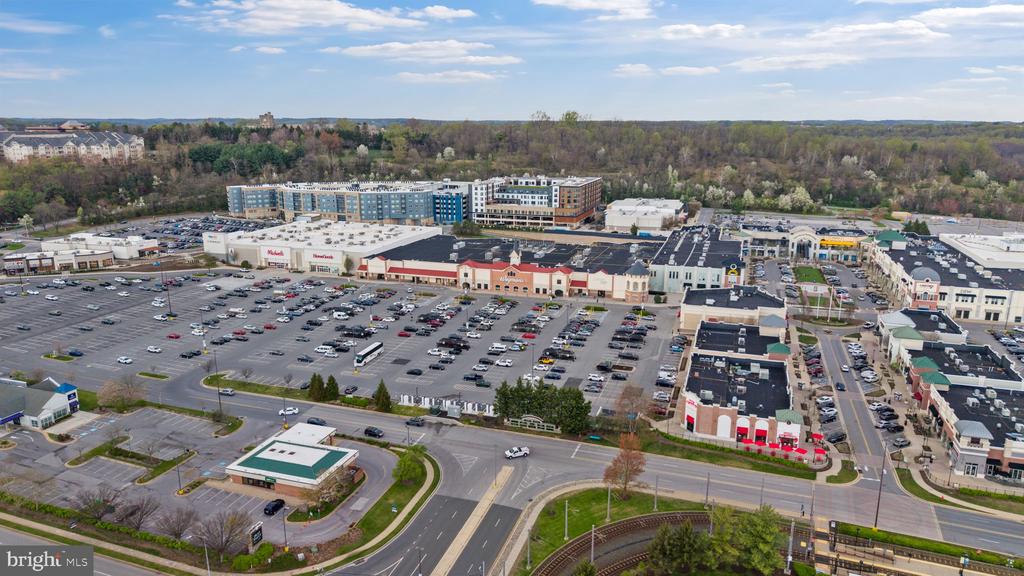
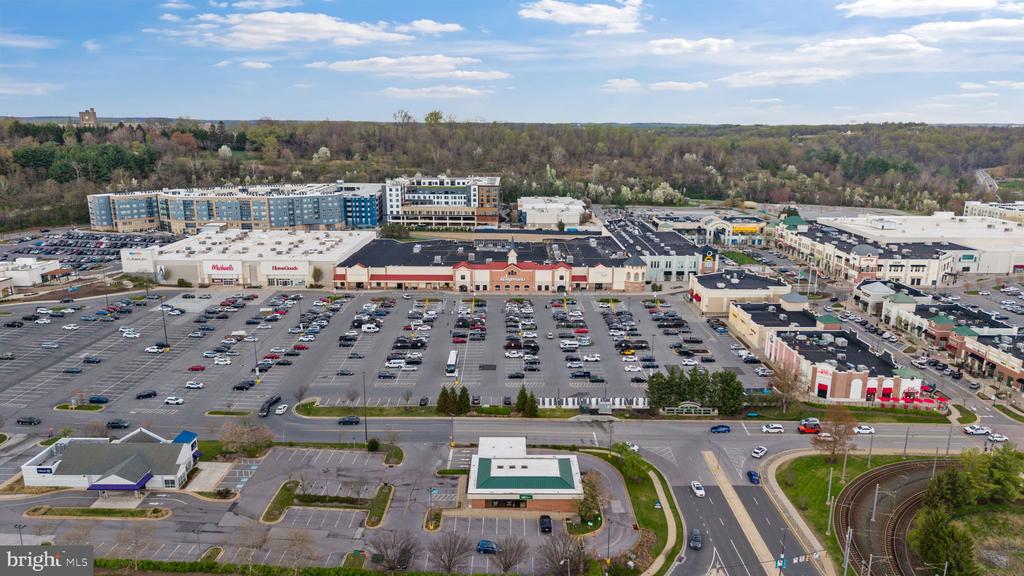
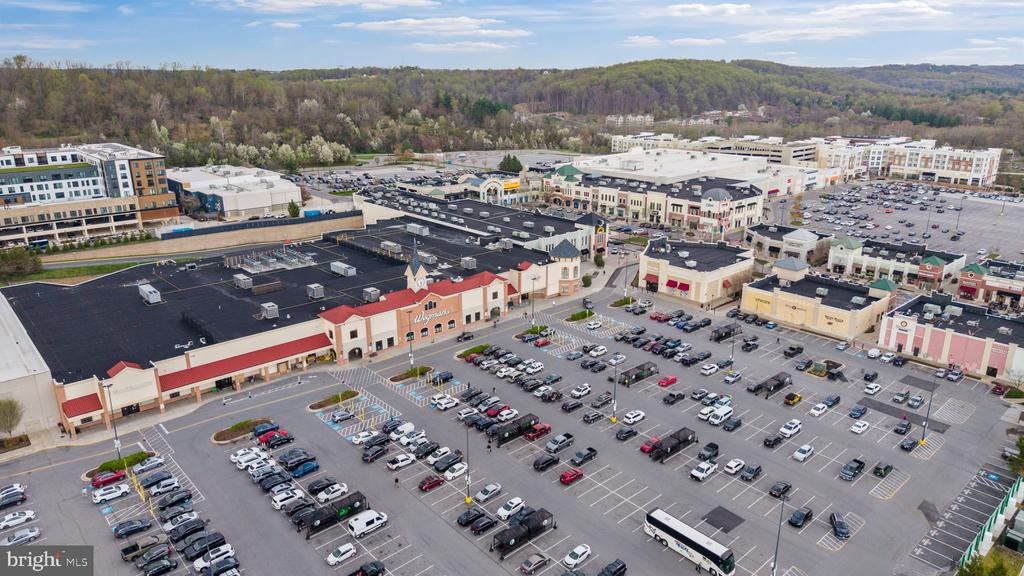
Recent updates include roof installed in 2024. Ideally located near the NCR Trail and Gunpowder River, with convenient access to I-83, Hunt Valley, and all that North County has to offer. Situated within the highly sought-after Hereford School District.

5
beds

4
baths

4,844 Sq.Ft. LIVING AREA

1.16 Acres lot

Jessica DuLaney

Jessica DuLaney

Features & Amenities

Interior

  • total bedrooms5
  • Total bathrooms4
  • full bathrooms3
  • half bathroom1
  • Flooring Marble, Hardwood, Carpet, Ceramic Tile
  • Fireplace Brick, Mantel(s)
  • APPLIANCES Built-In Microwave, Central Vacuum, Dishwasher, Disposal, Exhaust Fan, Icemaker, Oven/Range - Gas, Refrigerator, Stainless Steel Appliances, Water Heater
  • other interior Features Additional Stairway, Attic, Bar, Breakfast Area, Built-Ins, Carpet, Ceiling Fan(s), Central Vacuum, Dining Area, Family Room Off Kitchen, Formal/Separate Dining Room, Kitchen - Island, Pantry, Primary Bath(s), Recessed Lighting, Bathroom - Soaking Tub, Bathroom - Stall Shower, Store/Office, Bathroom - Tub Shower, Upgraded Countertops, Walk-in Closet(s), Water Treat System, Wood Floors

Area & Lot

  • Status Sold
  • Date Sold June 1, 2026
  • Living Area4,844 Sq.Ft.
  • Lot Area1.16 Acres
  • MLS® IDMDBC2158516
  • TypeResidential
  • YEAR BUILT1999
  • Architecture StylesColonial
  • View DescriptionGarden/Lawn
  • Elementary SchoolSPARKS
  • Middle SchoolHEREFORD
  • High SchoolHEREFORD

Exterior

  • STORIES3
  • Garage Space2.0
  • water SourceWell
  • utilitiesPropane, Under Ground
  • roofArchitectural Shingle
  • lot featuresLandscaping, Open, No Thru Street, Premium, Rural
  • parkingAttached Garage, Driveway
  • HEAT TYPEForced Air, Heat Pump(s), Zoned
  • AIR CONDITIONINGCeiling Fan(s), Central A/C, Heat Pump(s)
  • sewerPrivate Septic Tank
  • SubstructureBlock
  • Disability FeaturesNone
  • other exterior FeaturesExterior Lighting, Sidewalks, Secure Storage

Financial

  • Sales Price$1,140,000
  • Real Estate Tax $9,938/yr
  • Zoning RESIDENTIAL

Work With Jessica

With a passion for helping people and strong understanding of the Baltimore real estate market, Jessica is committed to helping as many buyers and sellers successfully accomplish their real estate goals. Jessica's core values as a real estate agent are honesty and communication. She prides herself on truly hand holding her clients through the process and going above and beyond.

Follow Me on Instagram